 Zirakpur



RIO ONE, Vill. Ramgarh Bhudda,
Teh. Zirakpur, SAS Nagar, Mohali
Floor & Site Plans.
Every level of Rio One, mapped — from the master site plan down to your exact floor.
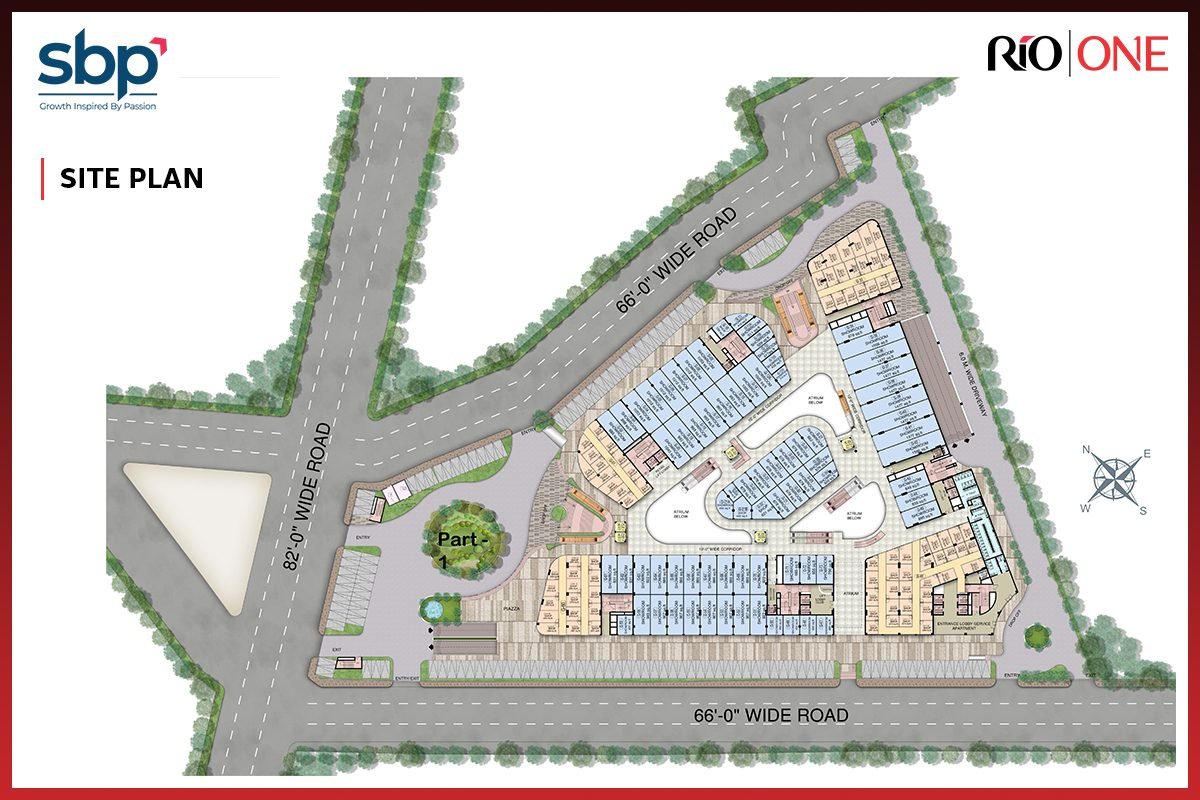
The Master Site Plan
Rio One is designed around two atriums connected by a skybridge corridor, with ample open and basement parking and multiple entry and exit points for effortless access from every direction.
Find Your Floor
Retail on the lower floors, dining on the third, and business suites and offices above — explore the layout plan for any floor.
Inside a Suite
Studio suite layouts as built on the residential floors — bedroom, living, pantry, toilet and balcony.
Walk Through Every Level, Virtually
From the ground-floor atrium to the top-floor suites — see exactly where your investment sits.
Plans shown are for illustrative purposes and subject to change as approved by the competent authority. Refer to RERA registration PBRERA-SAS81-PC0413-032026 for sanctioned plans.